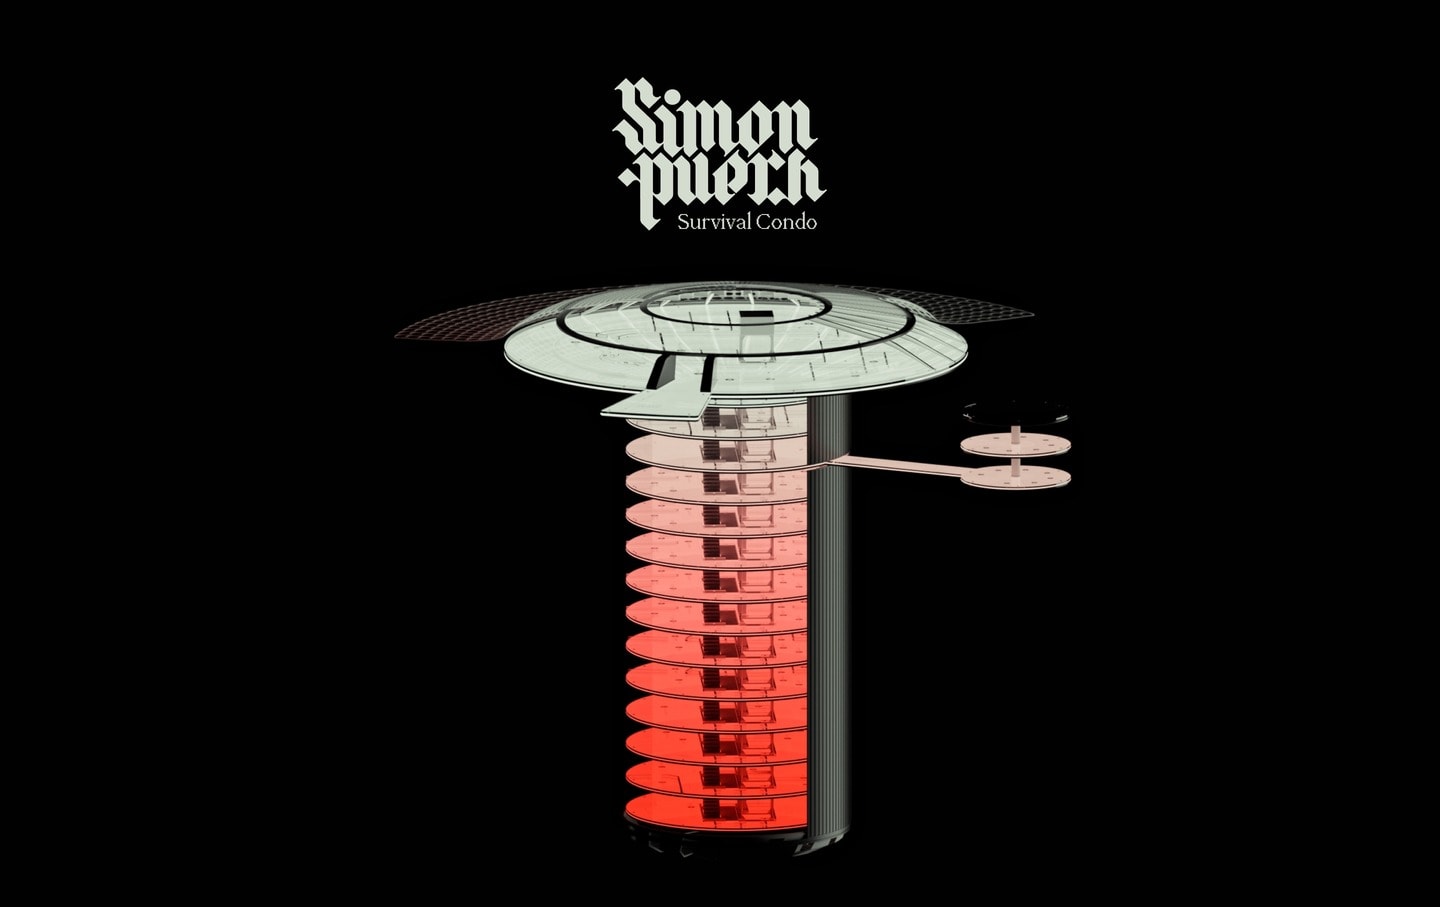
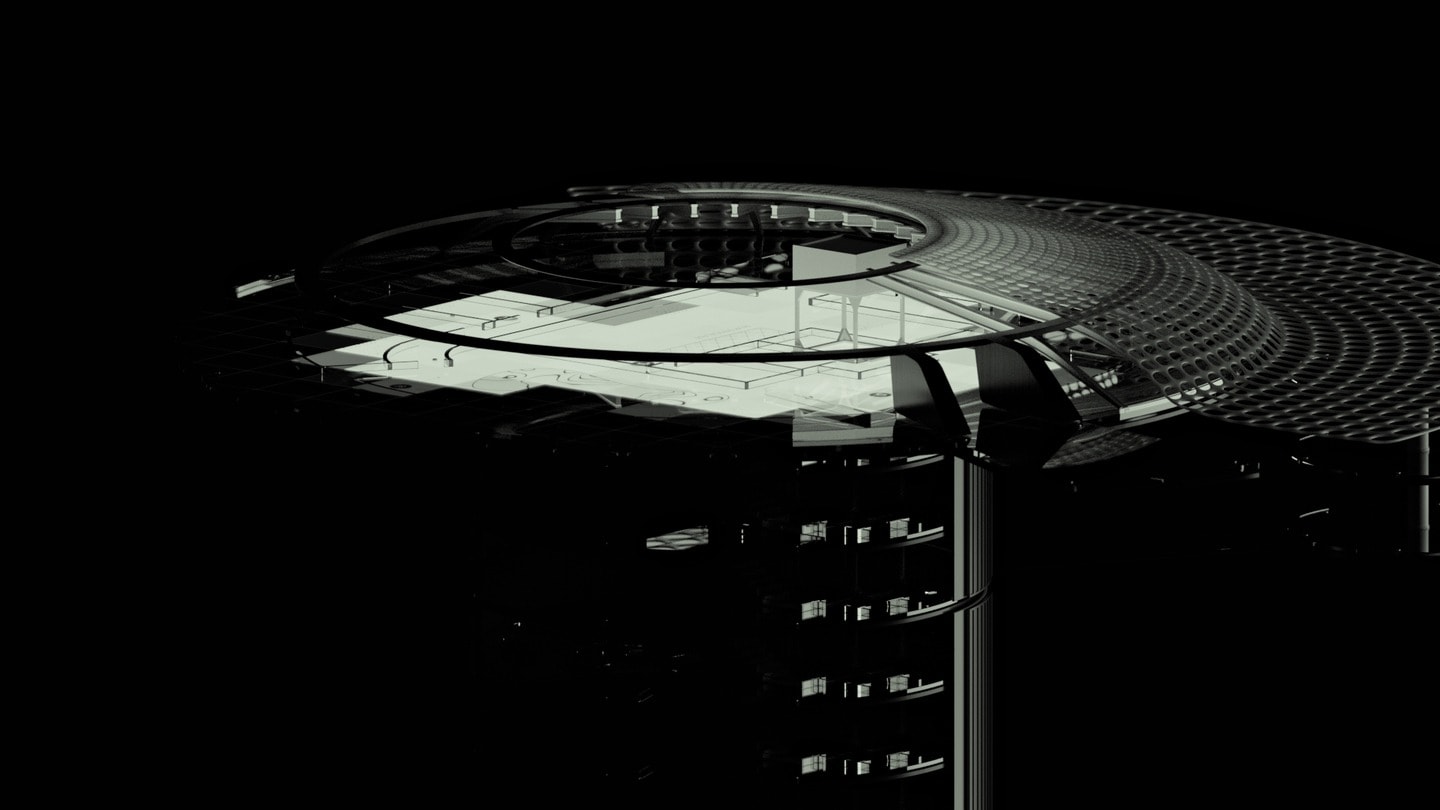
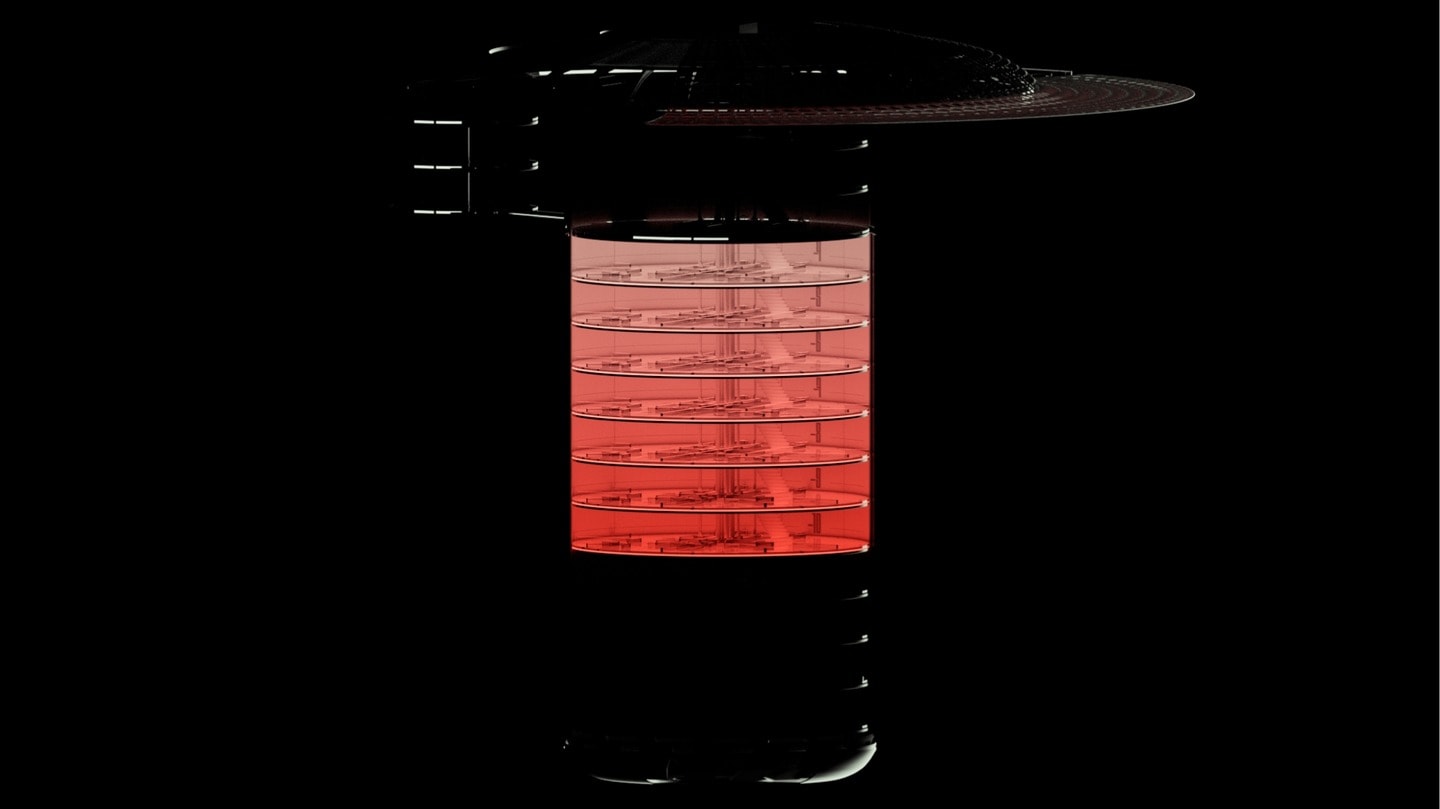
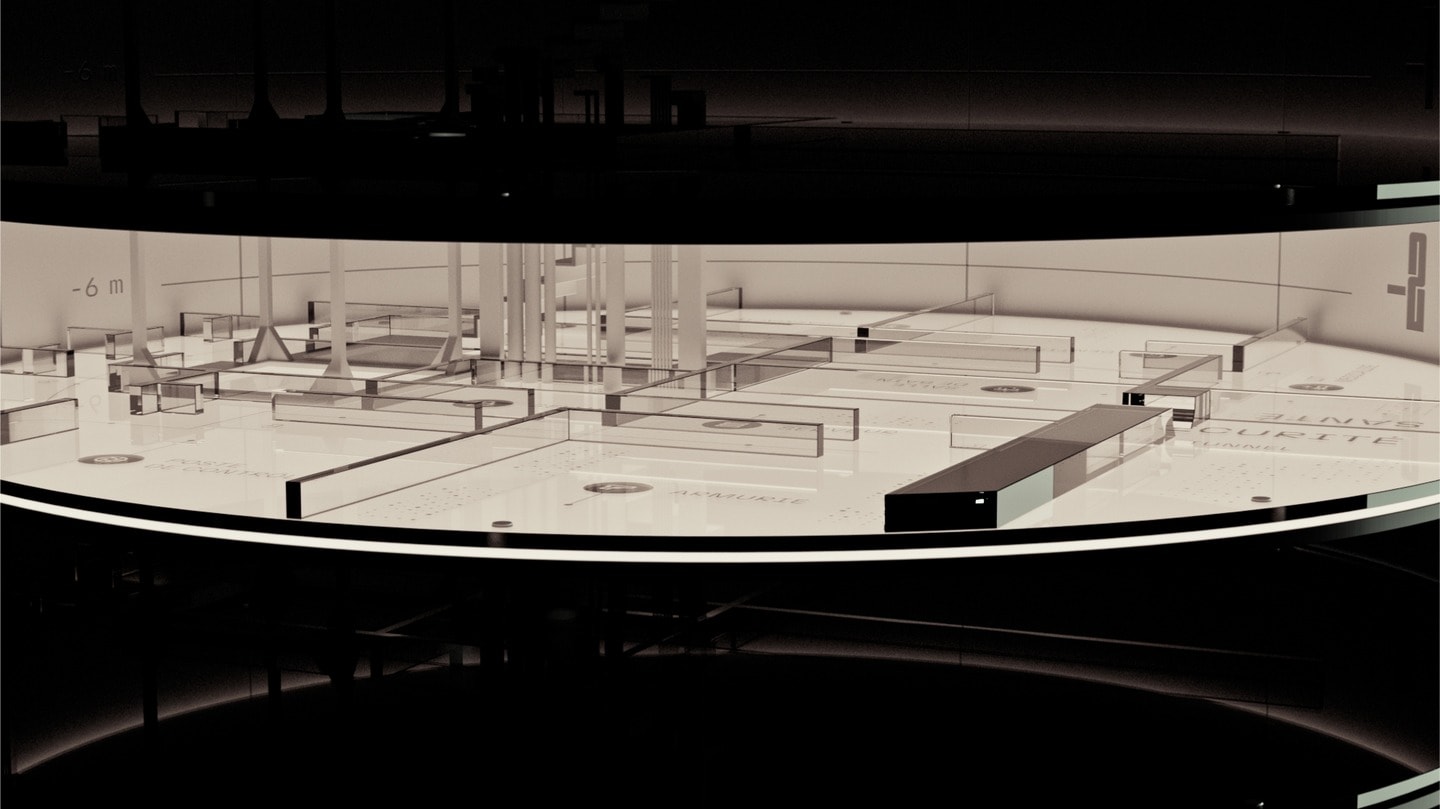
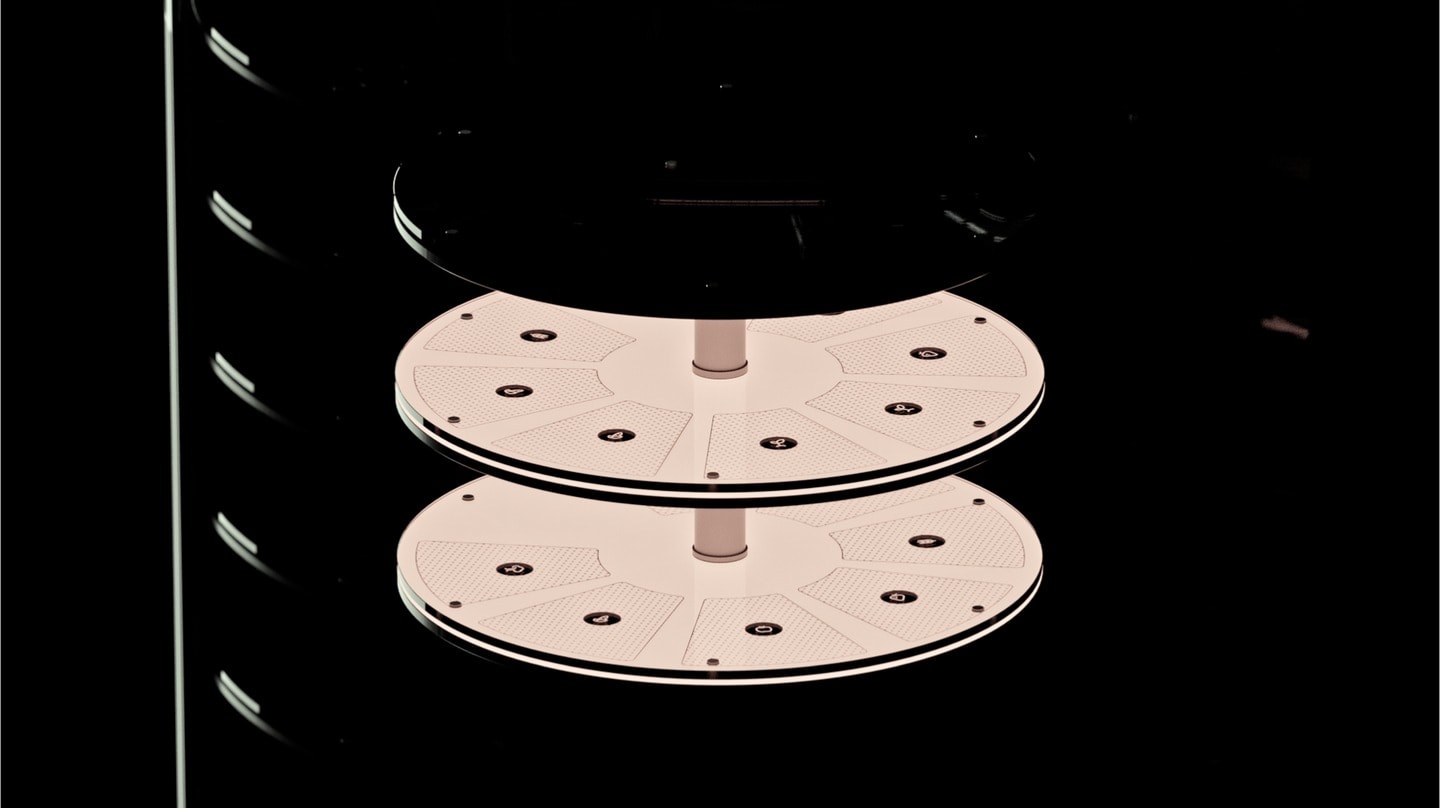
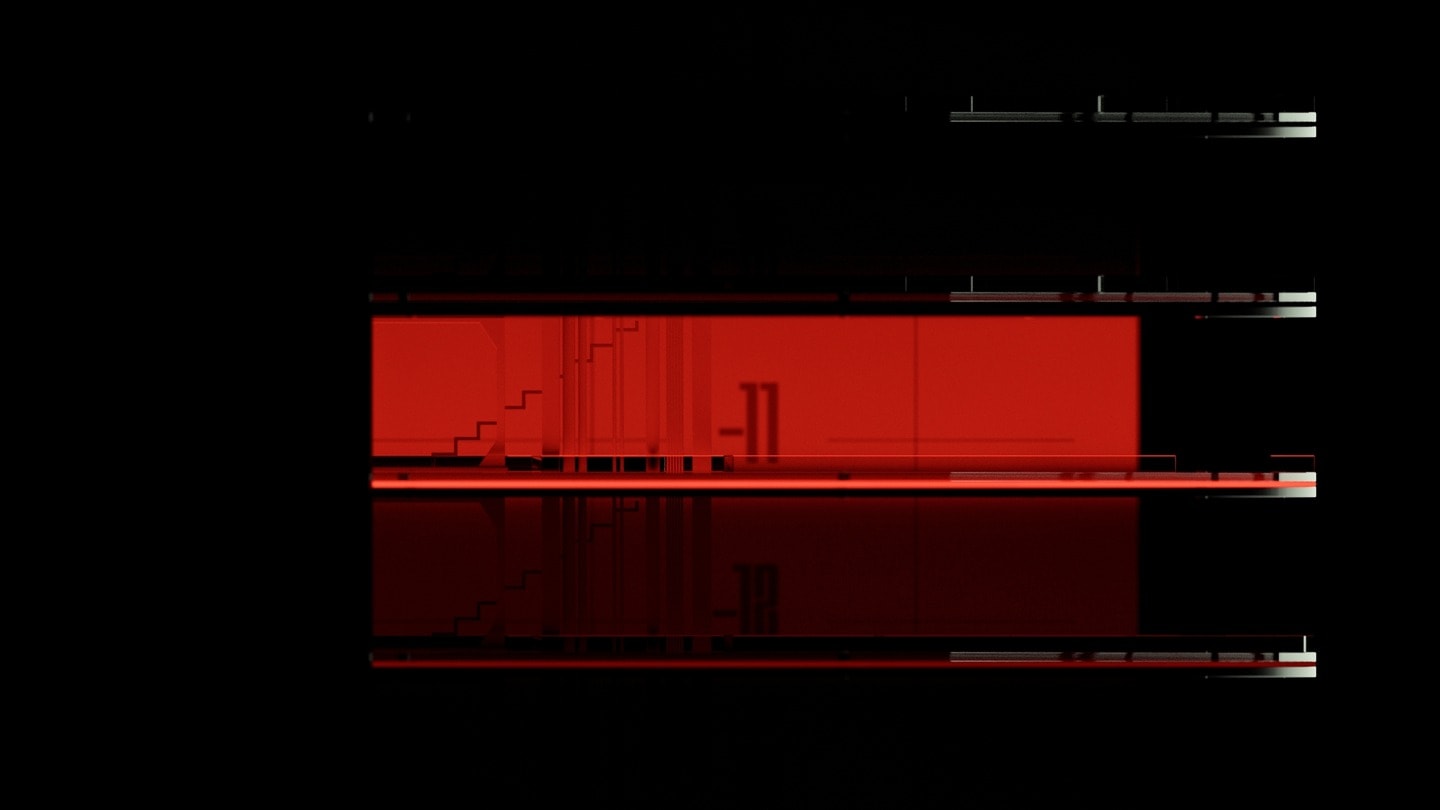
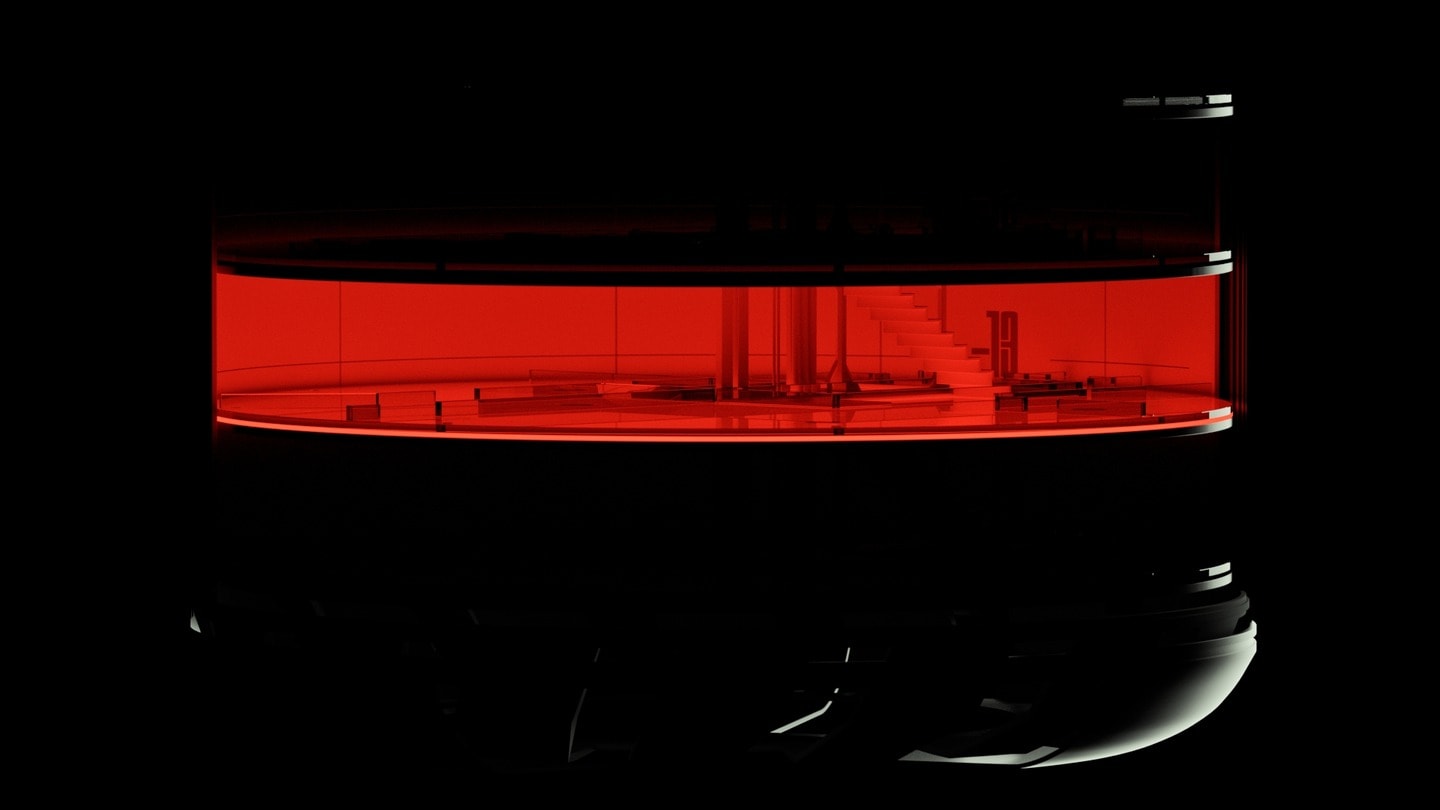
Simon Puech is a content creator who covers geopolitical topics. For his documentary on the Survival Condo, a luxury bunker built inside a former Atlas missile silo in Kansas, he asked me for a 3D model of the complex.
The model had to show the areas described in the documentary, in a space that is underground and very compact. I showed the rooms through screens instead of rebuilding each one in 3D, which also kept the work within the two-week timeline.
The look follows Simon's minimal, black and white style. The plans came from Larry Hall, the creator of the complex, and from Simon's own account of the visit. I worked in Blender, Octane Render, Figma, After Effects and DaVinci Resolve.