Skip to content

A billionaire's bunker, floor by floor.

Survival Condo

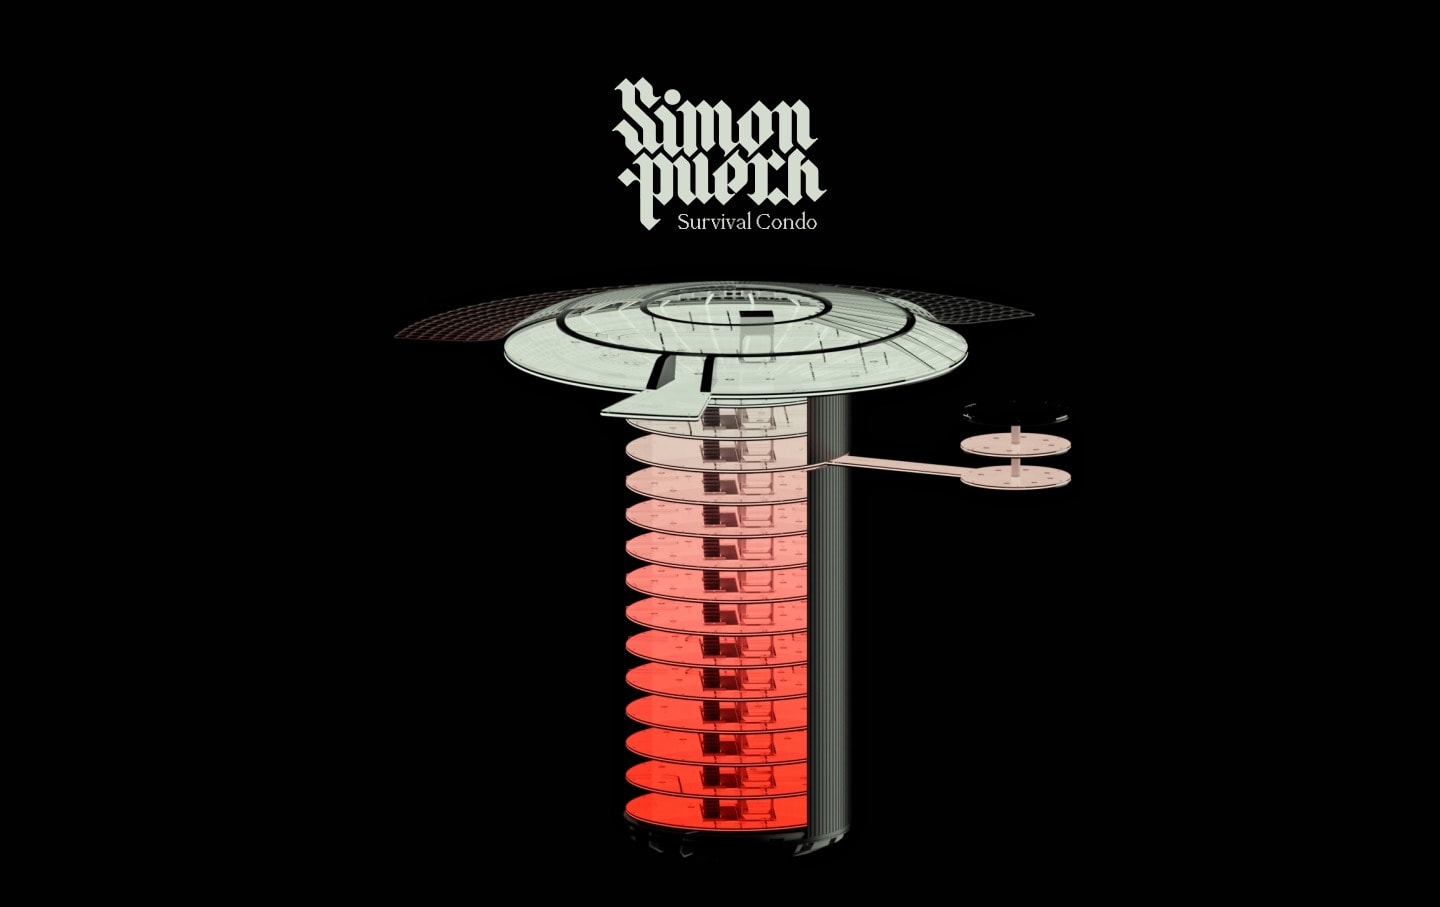
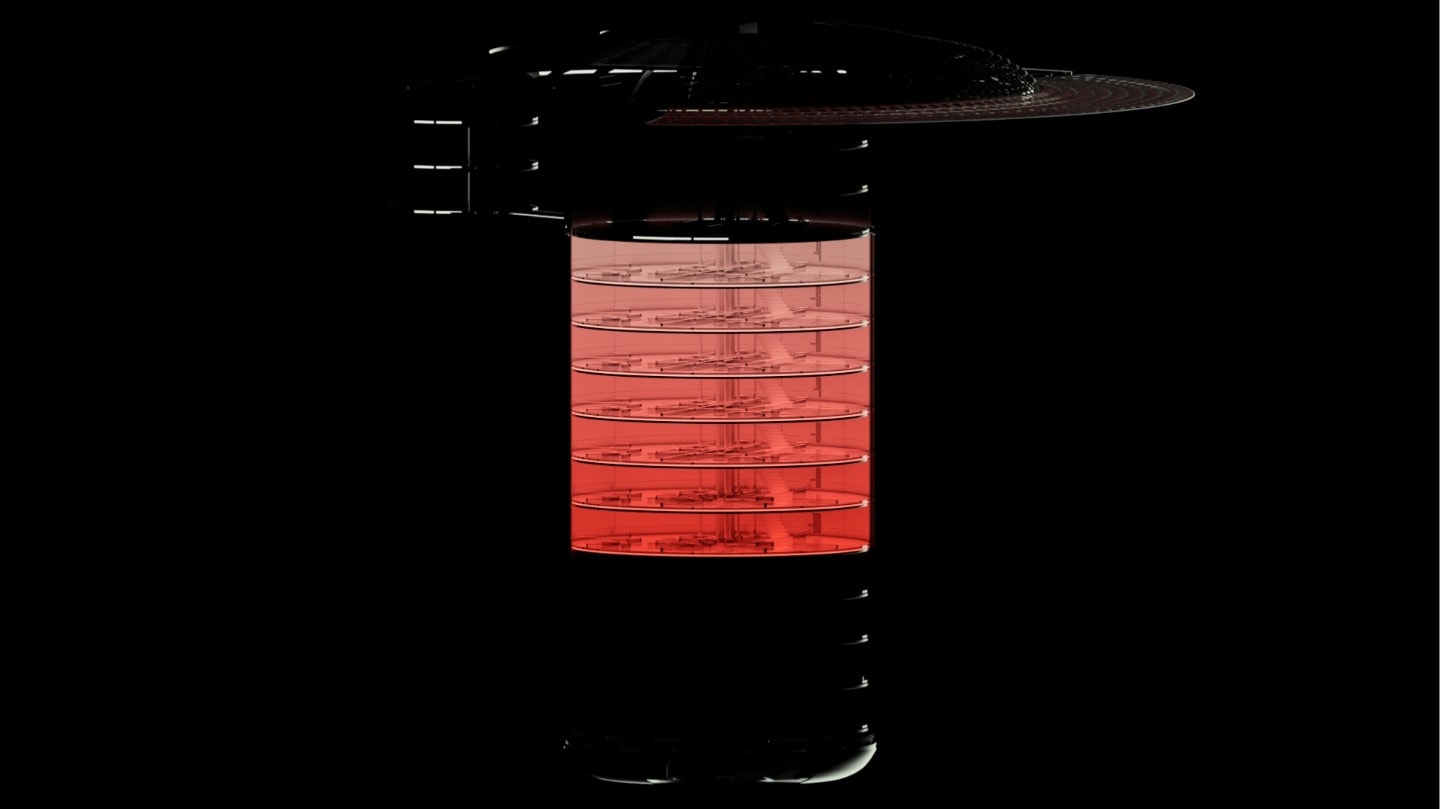
3D cross-section of the Survival Condo on black: a circular dome on top of a silo whose floors glow red, under Simon Puech's gothic logo and the words "Survival Condo".
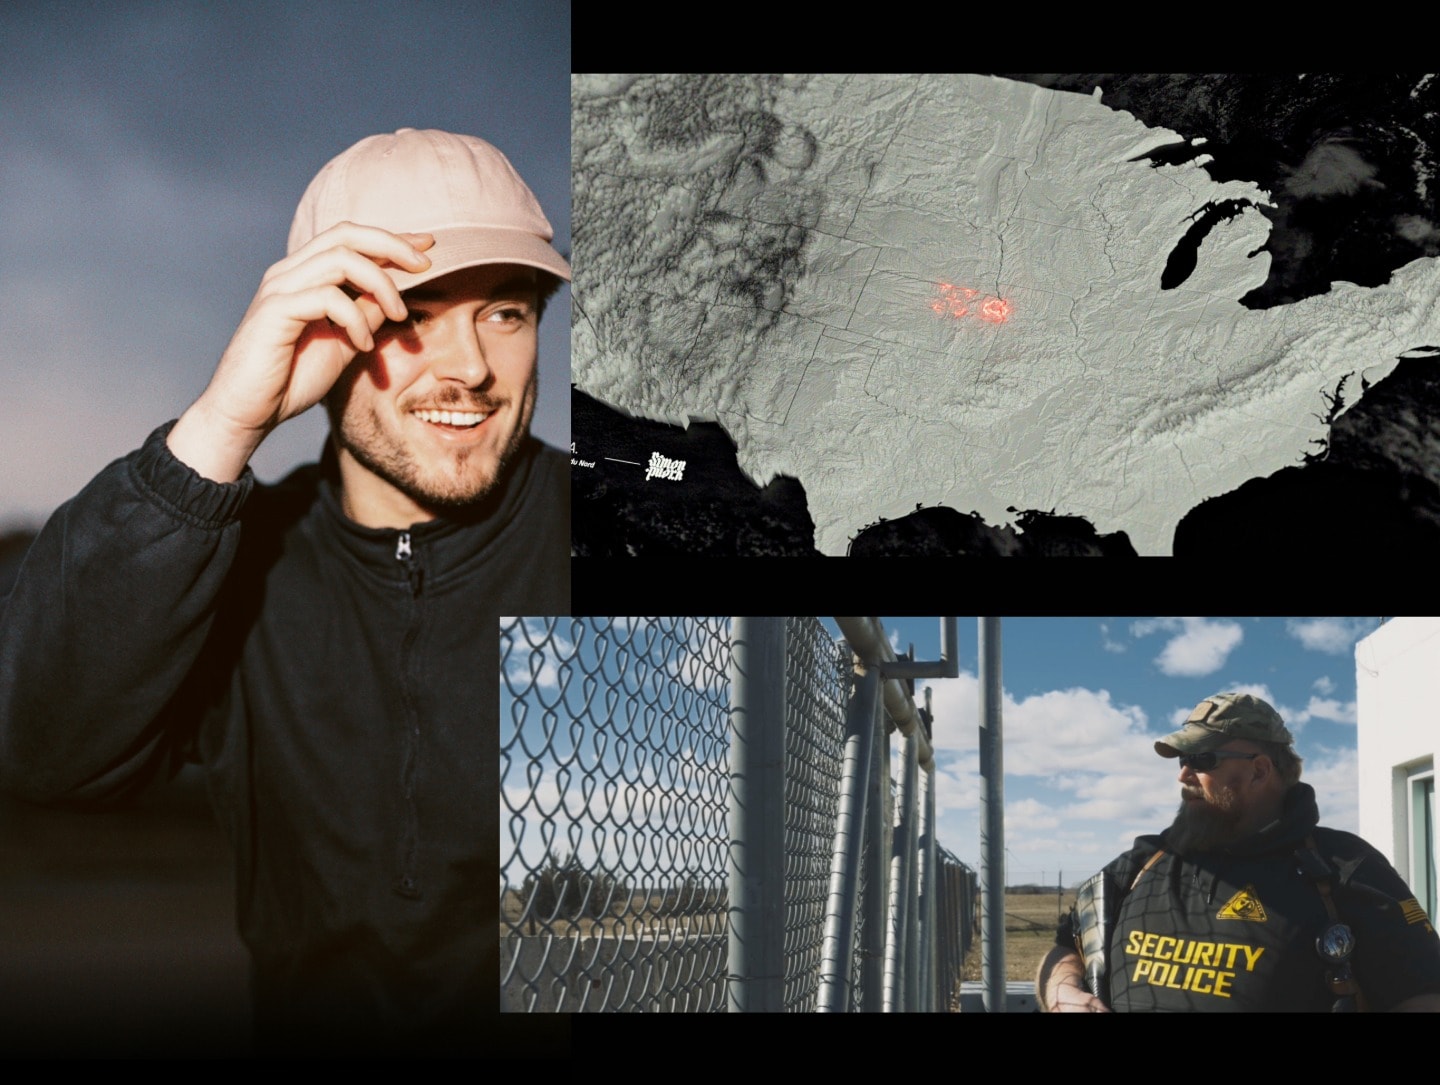
Collage from the documentary: a smiling man in a pink cap, a grey relief map of the United States with a red marker in Kansas, and a security guard in a cap behind a wire fence.
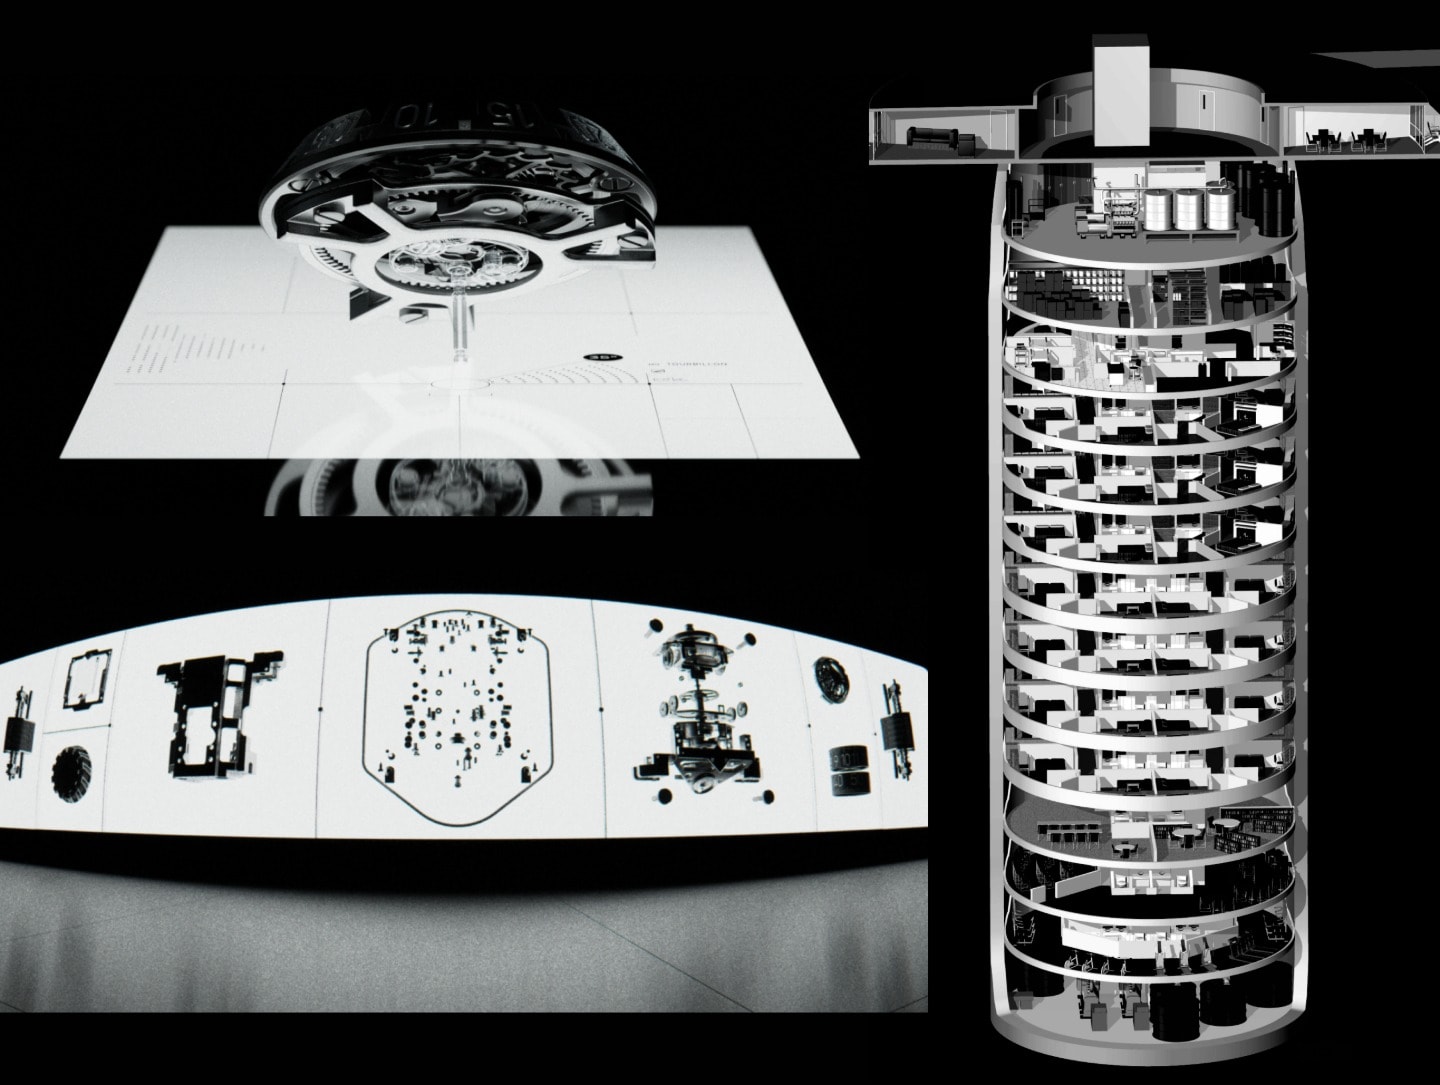
References: white screens displaying watch mechanisms around a 3D watch movement, and a white cutaway of a silo showing its stacked furnished floors.
Production timeline over three weeks: writing in week 1, then editing and 3D illustration running in parallel until the deadline.
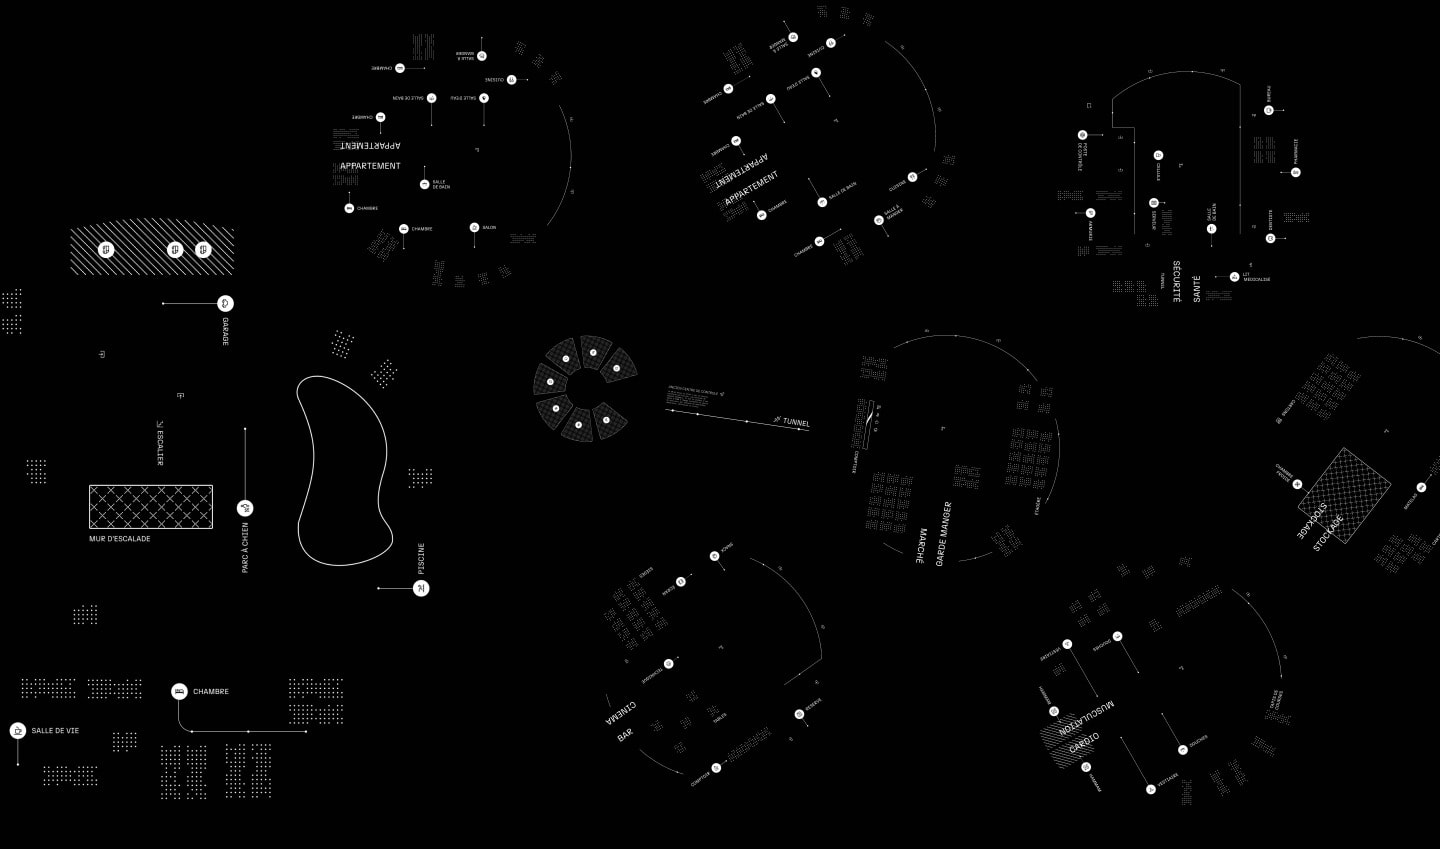
Set of floor plans drawn as white line art on black: circular floors with furniture, doors and labels, alongside small interface elements.
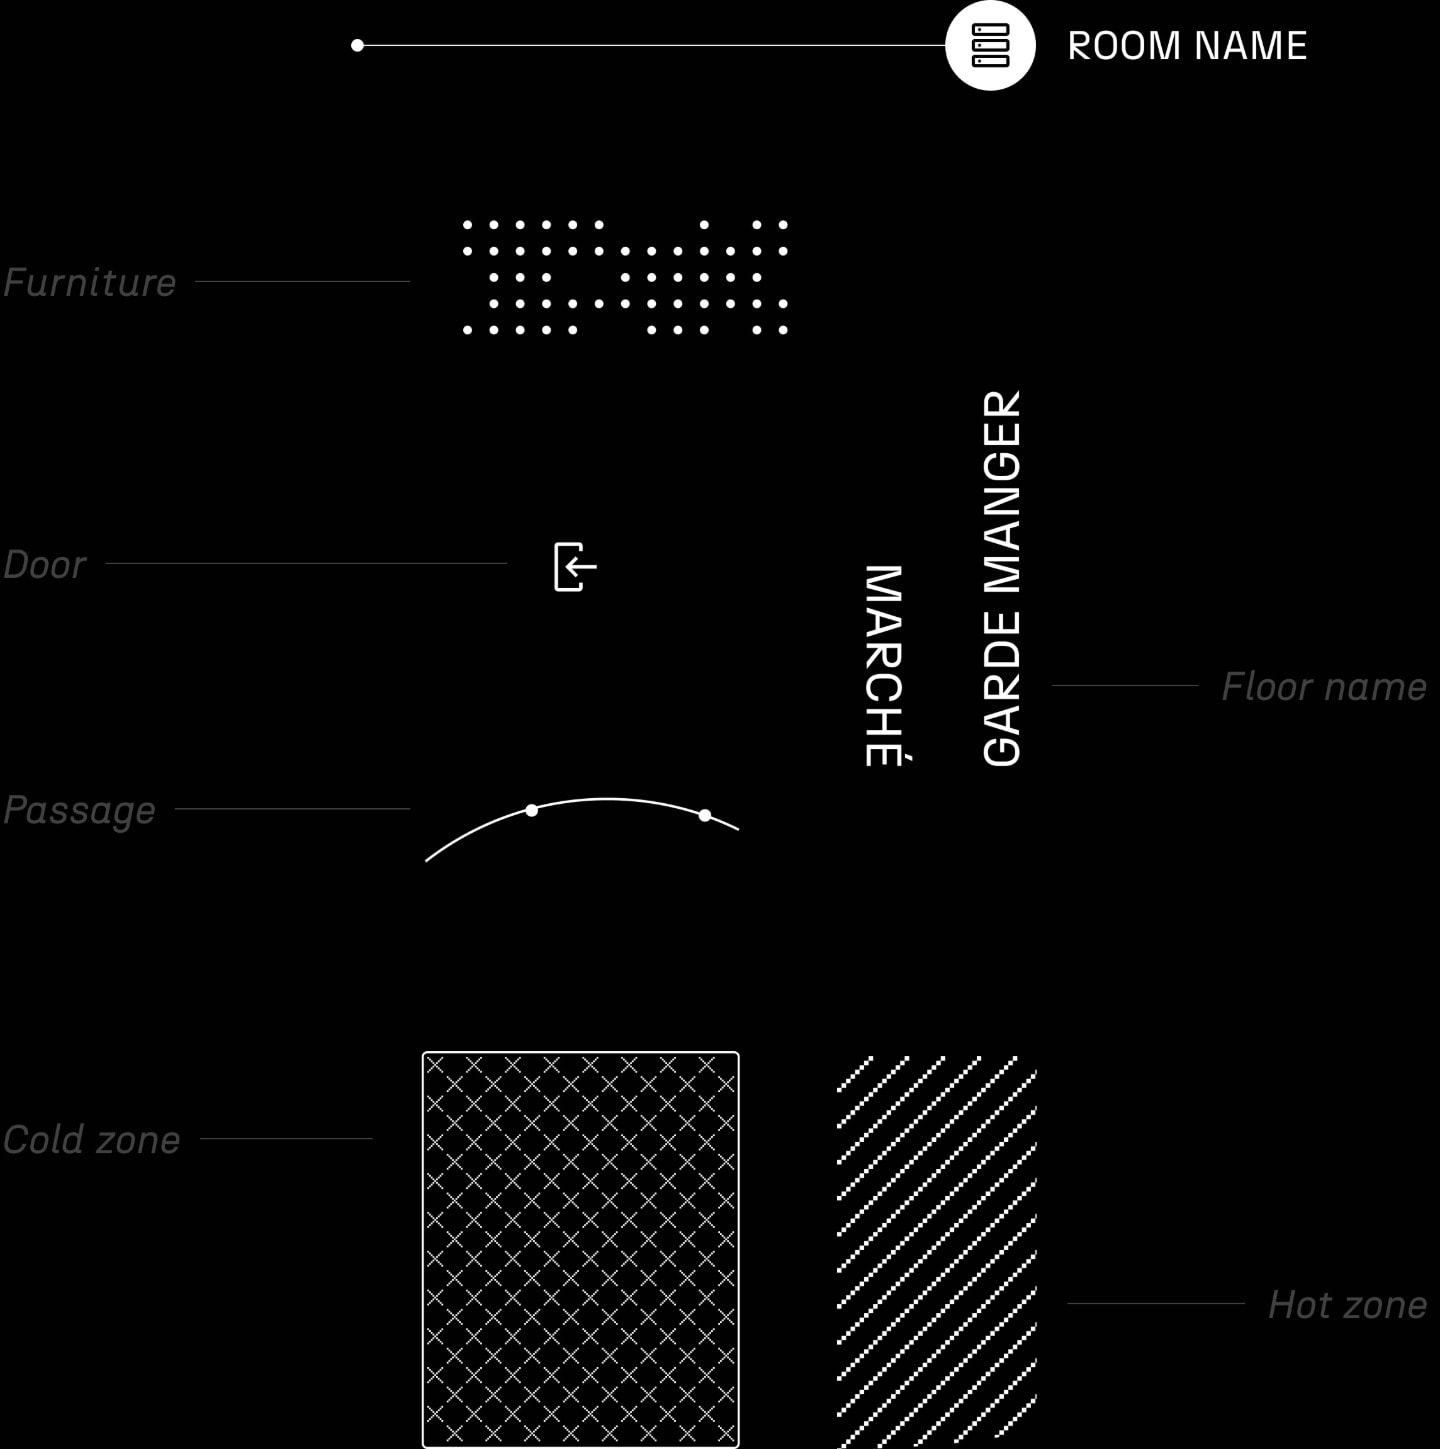
Legend of the screen design system: room name, furniture, door, passage, floor name such as "Marché" and "Garde manger", and patterns for cold and hot zones.
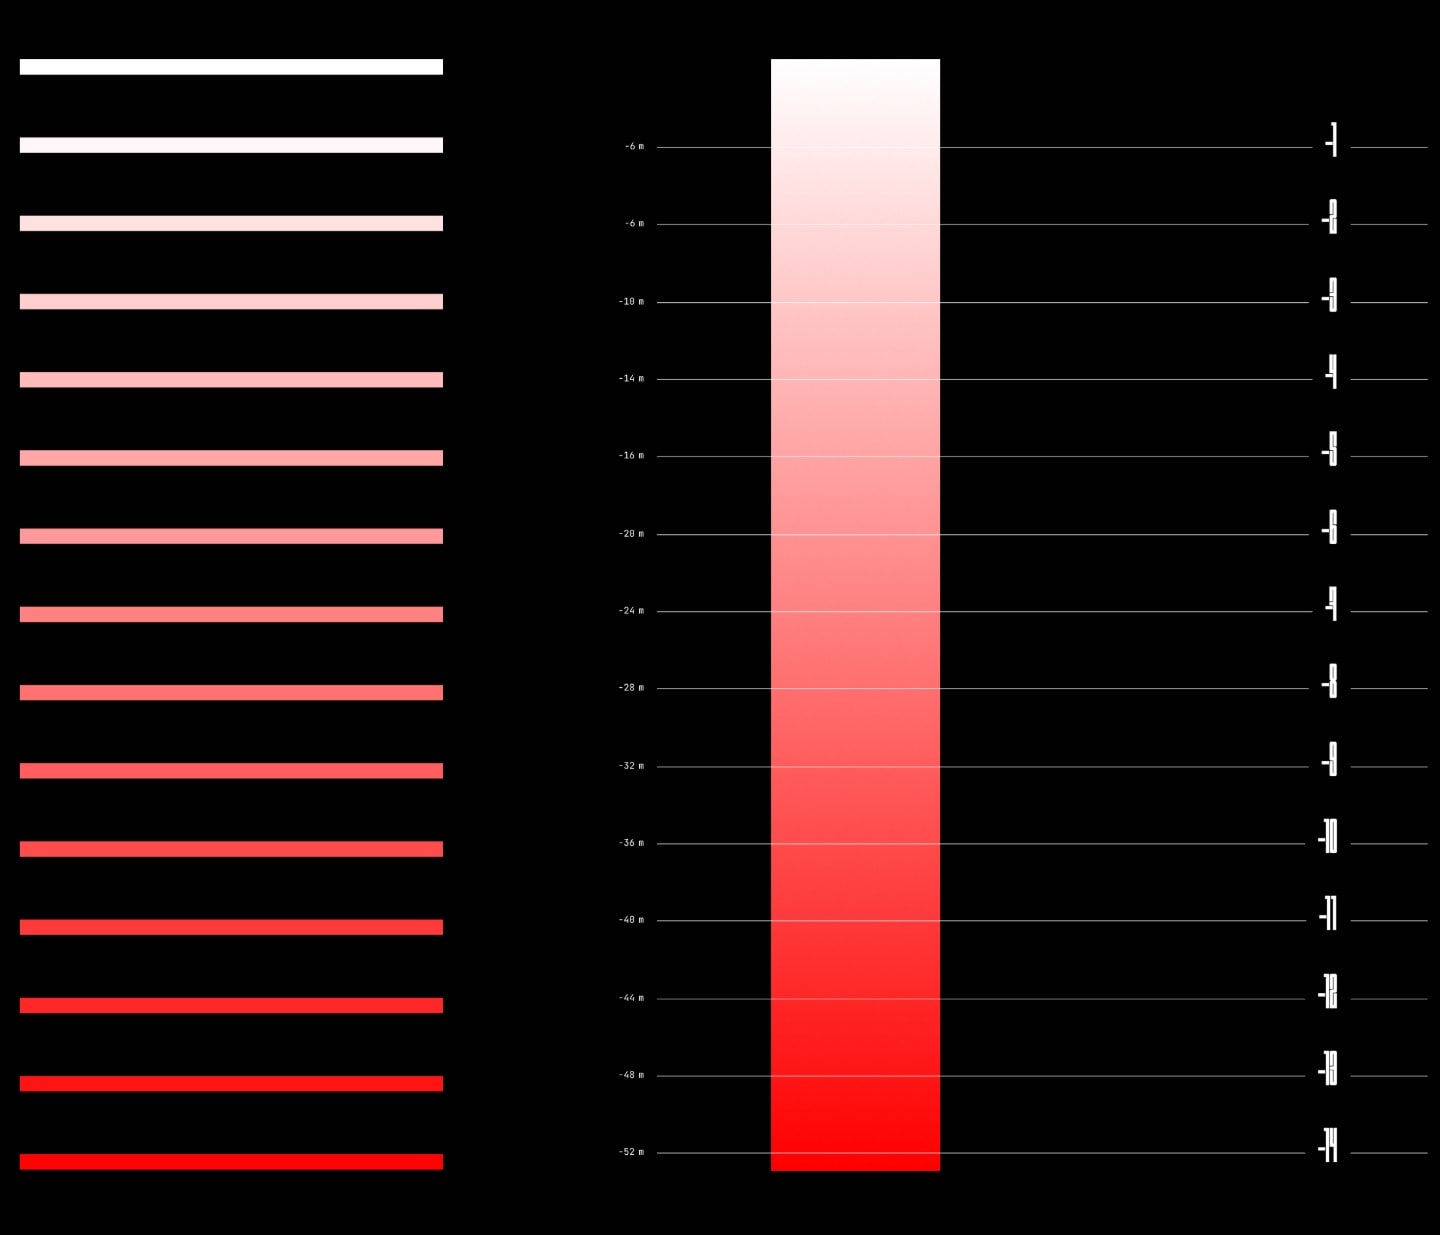
Floor scale: a column of lines fading from white to red next to a gradient bar and a depth ruler.
Close-up of the silo's dark cylinder, with one floor lit in red at the bottom.
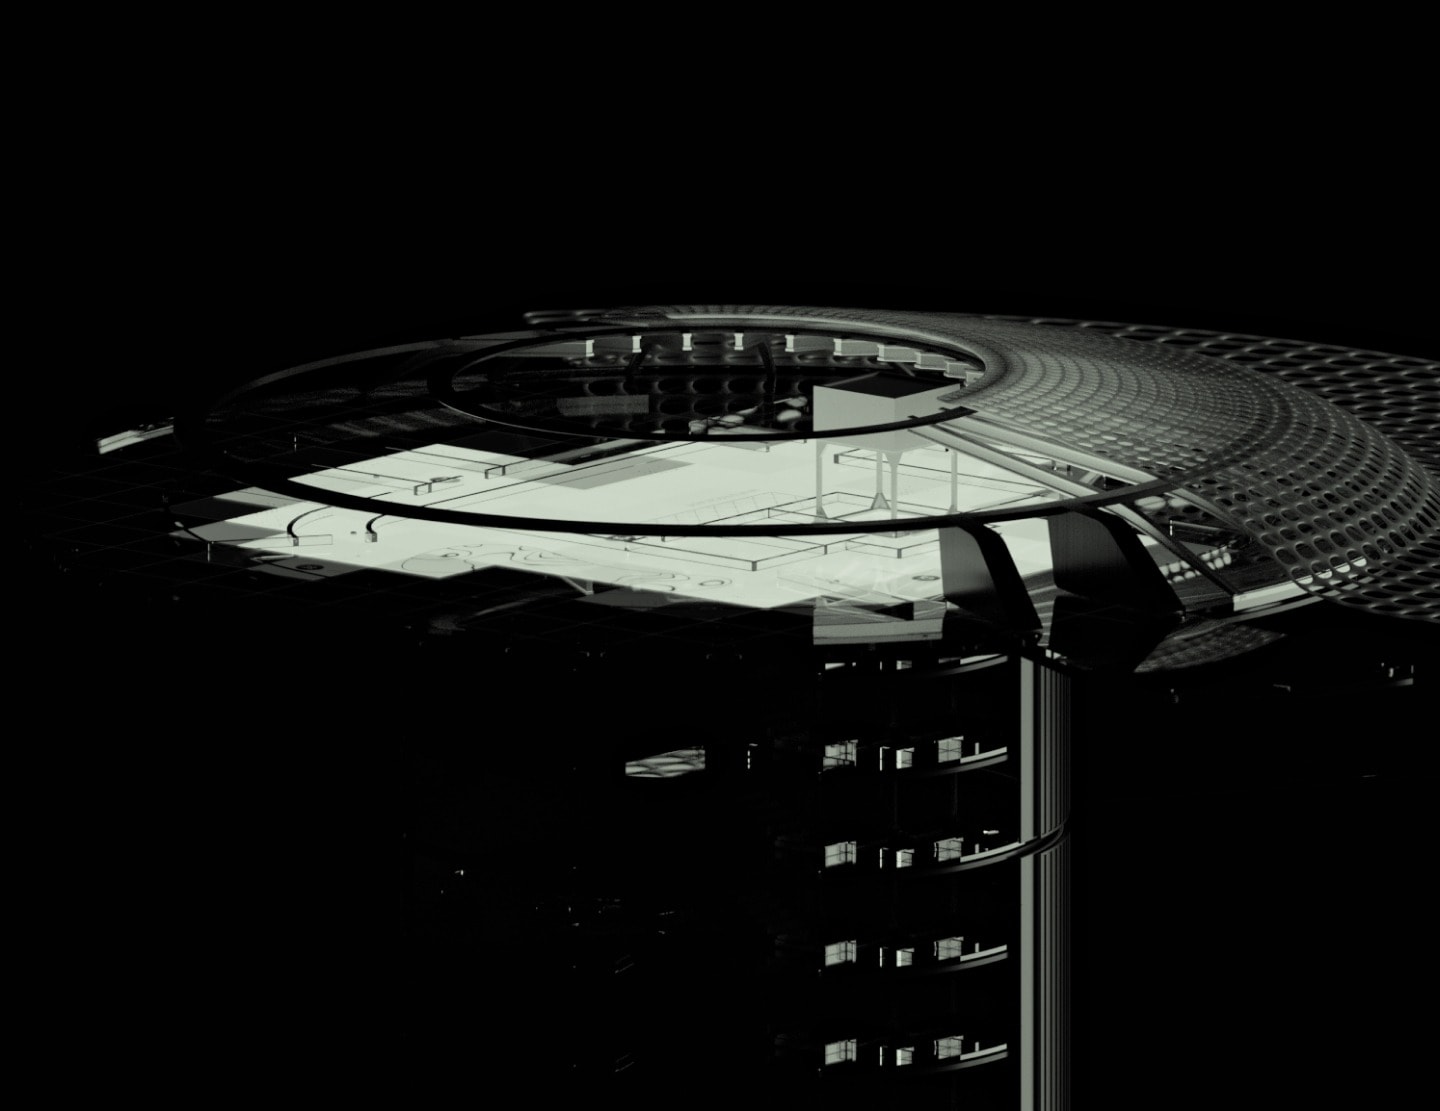
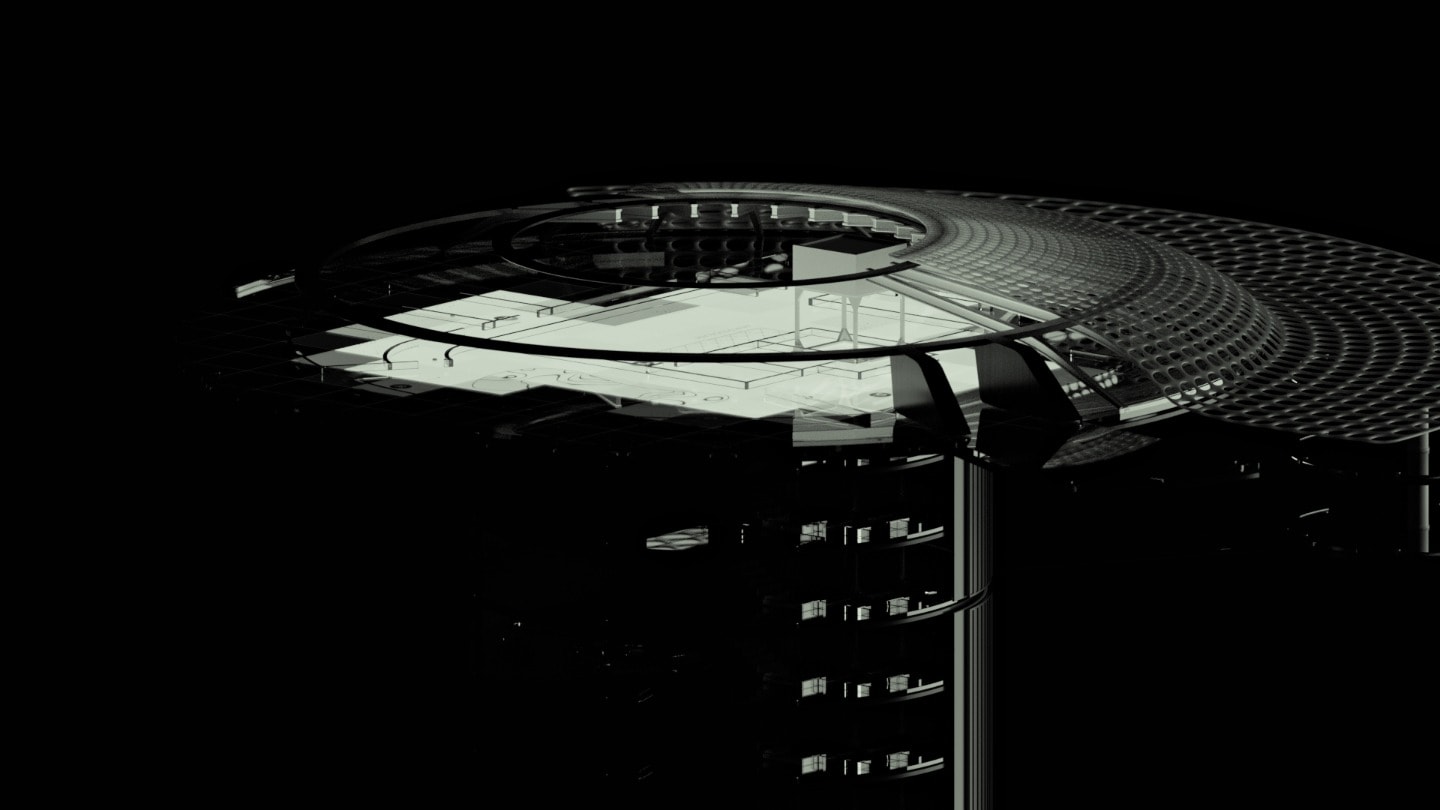
The white dome seen from a low angle, with its circular layout and lattice roof above the dark silo.
Grey 3D relief map of the United States, with a "U.S.A." label and Simon Puech's logo at the bottom left.
Another angle on the white dome and its lattice roof, with the floors of the silo below in shadow.
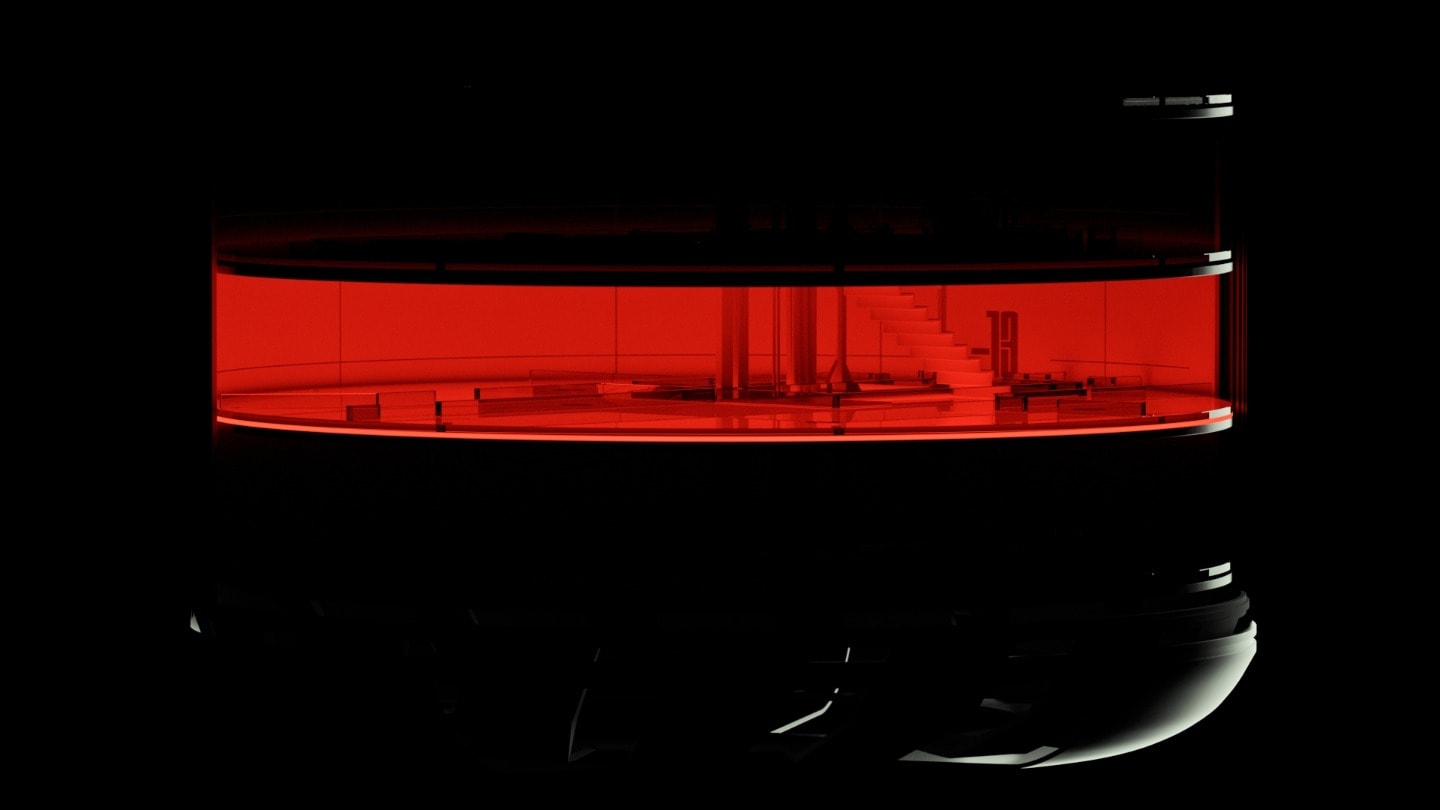
Side view of the silo with a block of floors glowing red in the middle, below the dome.
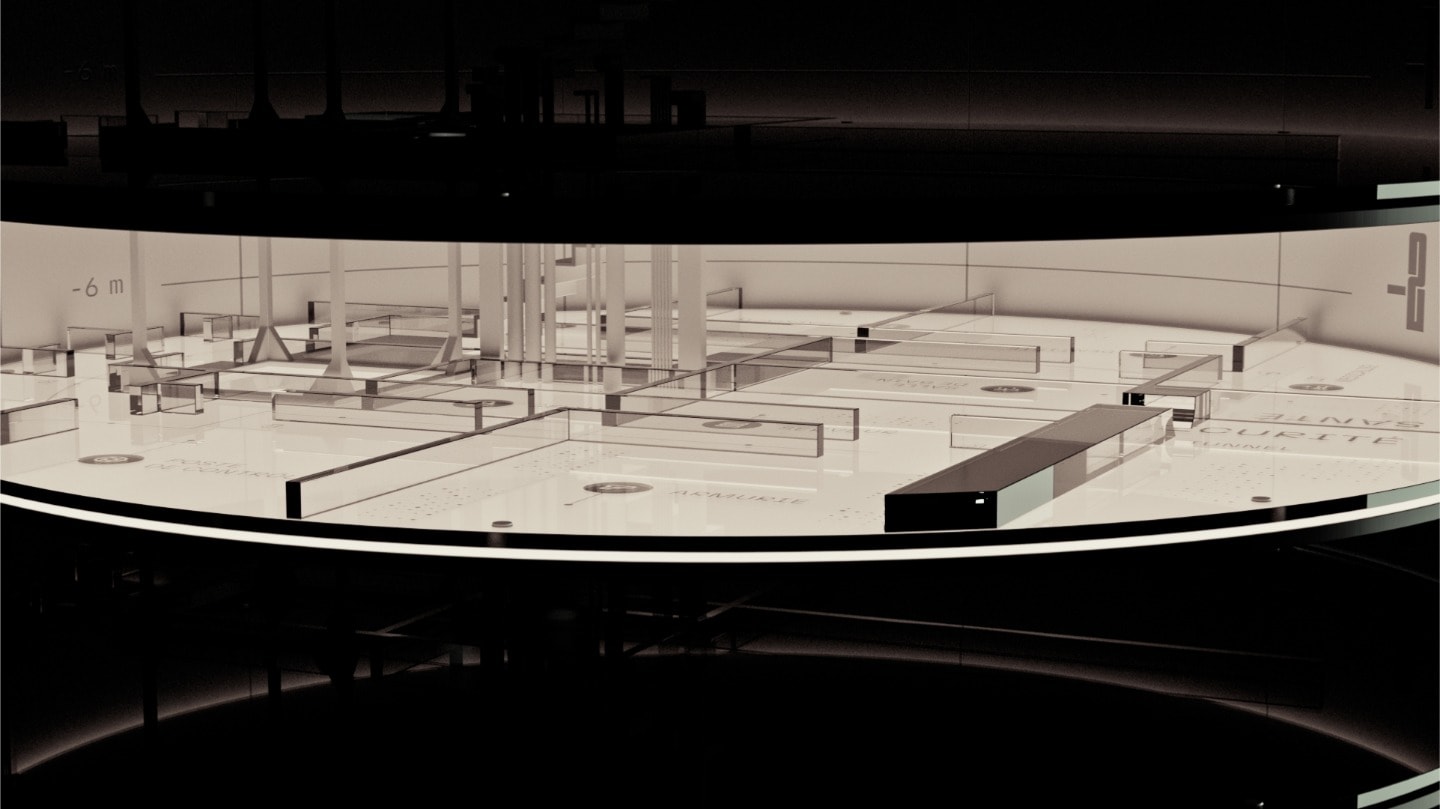
Close-up of a white floor with its walls and furniture, seen at eye level inside the silo.
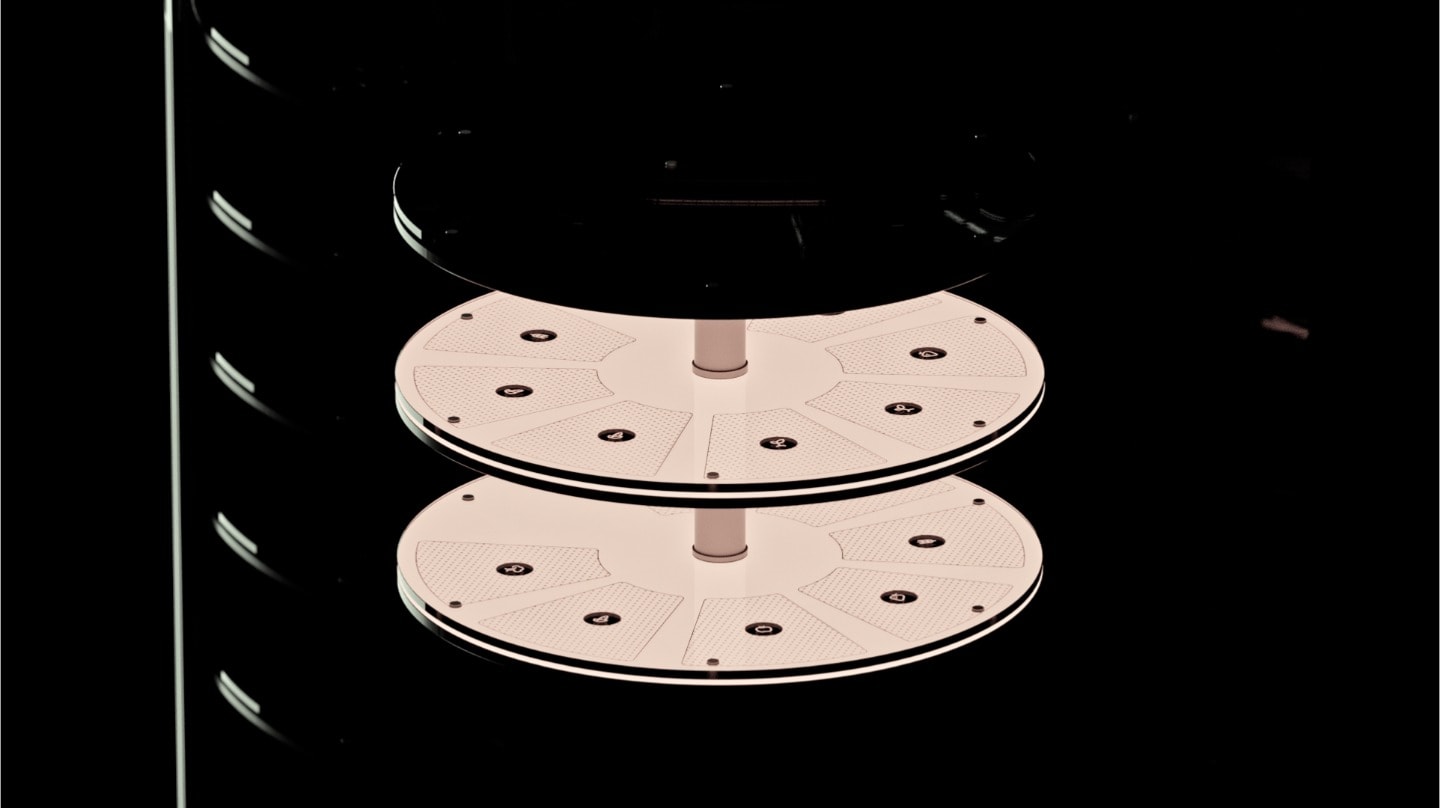
Two pale floors separated from the stack, with a central column and small markers on each segment.
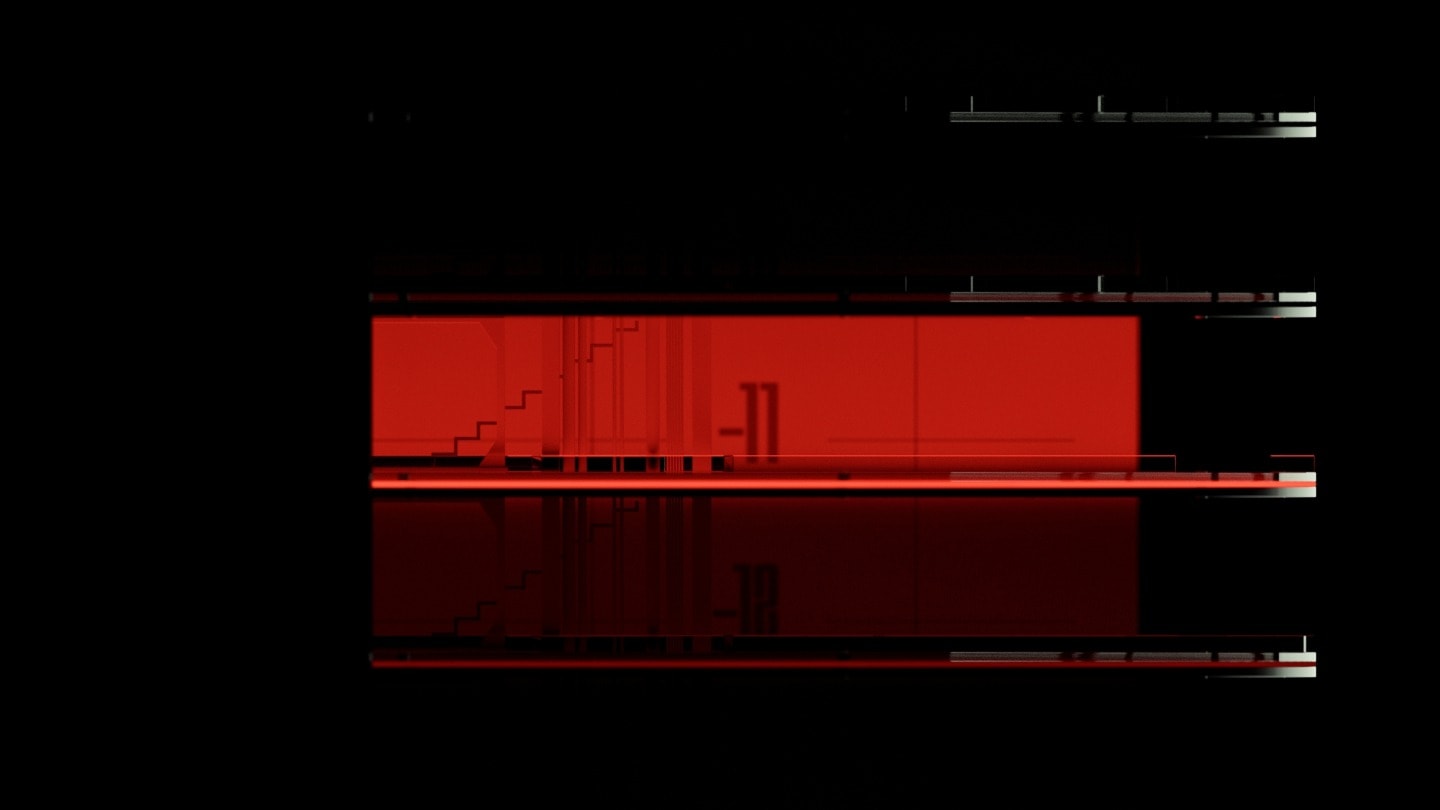
Side view of two floors lit in red, showing their walls and stairs in silhouette.
The lowest floor of the silo glowing red, with the dark base of the structure beneath it.

Projects with similar expertise